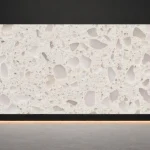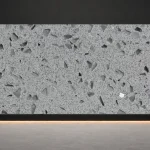
Printed quartz slabs can create a controlled stone-inspired surface for hotel lobbies, reception areas, retail interiors, lift surrounds, vanity walls, and other design-led applications. A successful feature wall depends on more than choosing an attractive close-up image. Buyers and designers need to coordinate the pattern at slab scale, panel layout, joint positions, support system, lighting, fabrication, and approval process.
Start by reviewing the Printed Quartz Slabs collection. Designs such as White Onyx Printed Quartz Slab R5538, Patagonia Printed Quartz Slab R4502, and Fusion Printed Quartz Slab R4524 show how different pattern scales can create very different spatial effects. These are engineered printed quartz products, not natural onyx, granite, quartzite, or marble.
Define the Application and Viewing Distance
A reception counter viewed from one metre and a lobby wall viewed across a large room need different pattern decisions. Record the installation location, approximate viewing distance, lighting direction, adjacent finishes, and the visual role of the surface. Large, expressive movement may suit a broad wall, while a quieter composition may be easier to coordinate around doors, shelves, mirrors, or signage.
Review the Pattern at Full-Slab Scale
Do not approve a feature-wall material from a small sample alone. Use a current full-slab image or video to understand the balance of open background, major veins, smaller details, and edge conditions. Place the slab view beside an elevation drawing so the project team can see how the pattern may be divided across panels.
Plan Panel Layout and Joints Early
Joint positions can change how a continuous pattern is perceived. Coordinate panel widths, wall openings, corners, reveals, sockets, signage, and other interruptions before fabrication. Where visual continuity is important, mark the desired slab orientation and identify which panels should be reviewed together.
Printed quartz can provide controlled design references, but the final wall still depends on how parts are selected and cut. Ask the fabricator to prepare a cutting or nesting proposal when the composition is complex or when several focal panels must work as one elevation.
Confirm Support and Installation Requirements
The project designer, engineer, fabricator, and installer should determine the suitable support and fixing method for the actual panel dimensions, thickness, substrate, height, local conditions, and applicable requirements. Confirm access, lifting, edge treatment, tolerances, and installation sequence before finalizing panel sizes. Do not assume that a countertop installation detail is suitable for a wall application.
Coordinate Lighting with the Surface
Lighting affects color temperature, contrast, reflections, and the visibility of joints. Review the sample under lighting that represents the project. If the concept includes backlighting or transmitted light, request specific technical confirmation for the selected product and assembly; a design name such as “Onyx” does not by itself mean that a slab or installation is suitable for backlighting.
Specify Visible Edges and Returns
Identify every exposed edge, external corner, return, opening, and transition to another material. The drawing should state which edges are visible and how they are expected to appear. This allows the fabricator to plan finishing and helps the buyer understand where printed surface imagery, base material, and joint details may be visible.
Use a Project-Specific Approval Set
A useful approval set includes the exact product model, finish, current full-slab reference, elevation, panel schedule, joint plan, orientation notes, visible-edge details, lighting information, and approved sample. For large or highly visible installations, agree on a review point before cutting begins.
Specification Questions for the Supplier and Fabricator
- Is the reference image current for the exact printed quartz model?
- What slab and finish options are available for the project?
- How should the pattern orientation be shown on drawings?
- Which panels need a coordinated cutting layout?
- What support, handling, and installation information must the project team provide?
- Which sample and image records will form the approval reference?
The best results come from connecting product selection with elevation design and fabrication planning. For a project review, contact LIVO Quartz with the wall dimensions, drawings, destination, preferred design direction, and required surface options.
Related Quartz Products
Use these product pages to compare surface styles and discuss project requirements with LIVO.